
<-- style PDP --> 12 Oldham Avenue, Brant - Detached for lease for $3,000
  • leased

12 Oldham Avenue

Brant, Ontario, N3L 0G7 - Paris

$3,000$000000

  • Neighbourhood

    Paris

  • Major Intersection

    Pinehurst Rd/ Watts Pond Rd

  • Listed Since: 50 day(s)

  • Last update: 36 day(s) ago

Overview

  • Property Type

    Detached, 2-Storey

  • Bedrooms

    4

  • Bathrooms

    4

  • Basement

    Full + Unfinished

  • Kitchen

    1

  • Total Parking

    6 (2 Built-In Garage)

  • Lot Size

    42.98x104.99 (Feet)

  • Taxes

    n/a

  • Type

    Freehold

Property Description

Property description for 12 Oldham Avenue, Brant

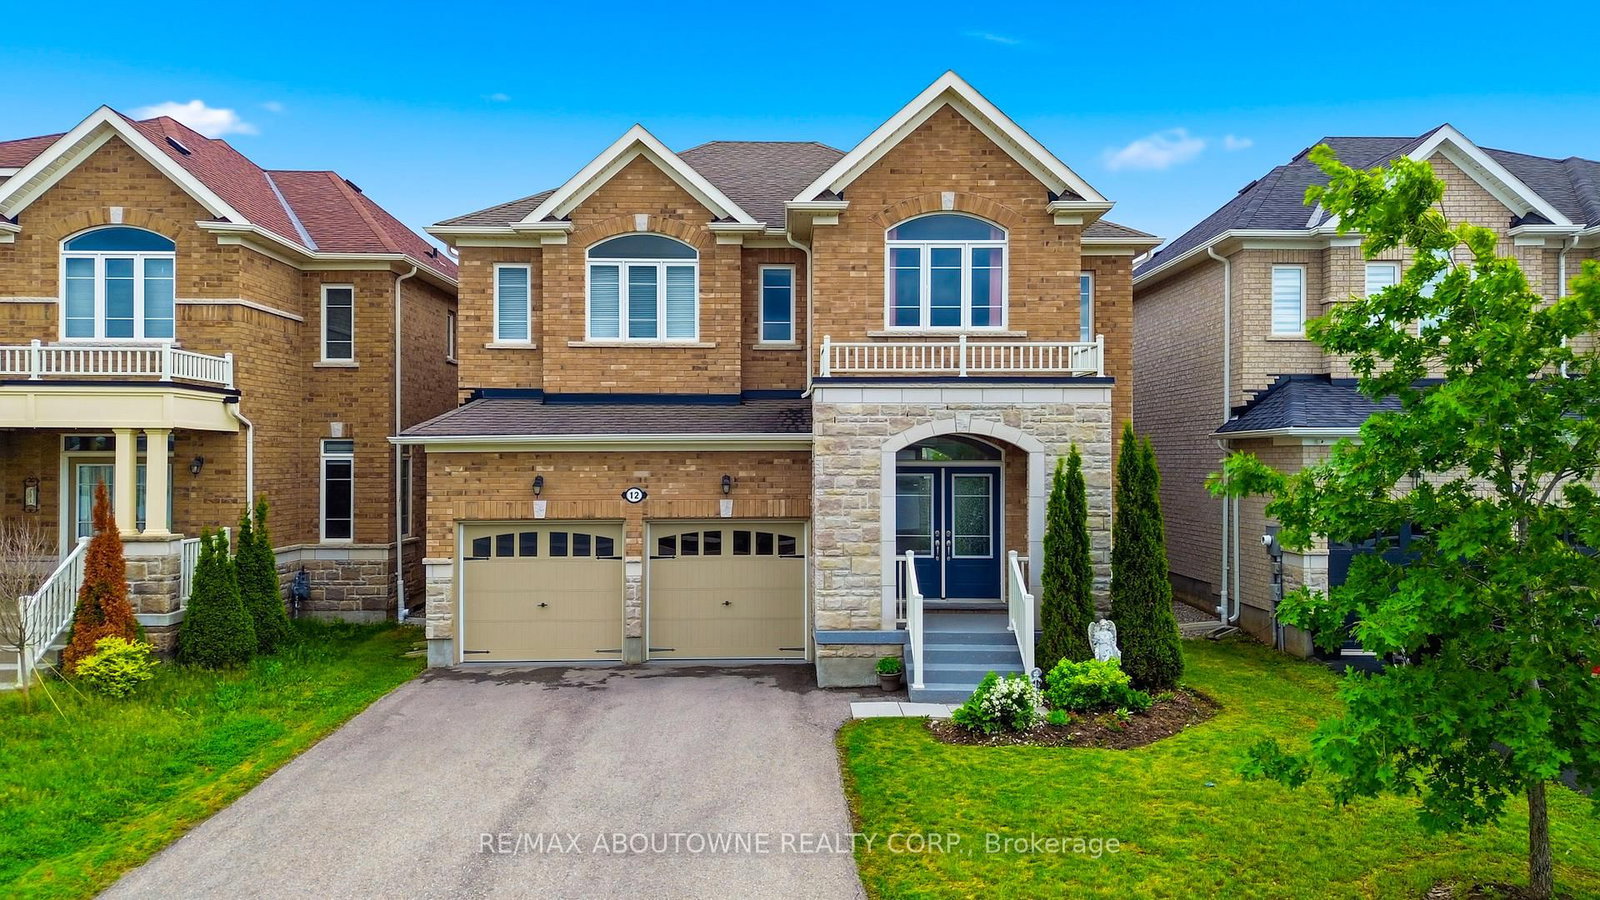
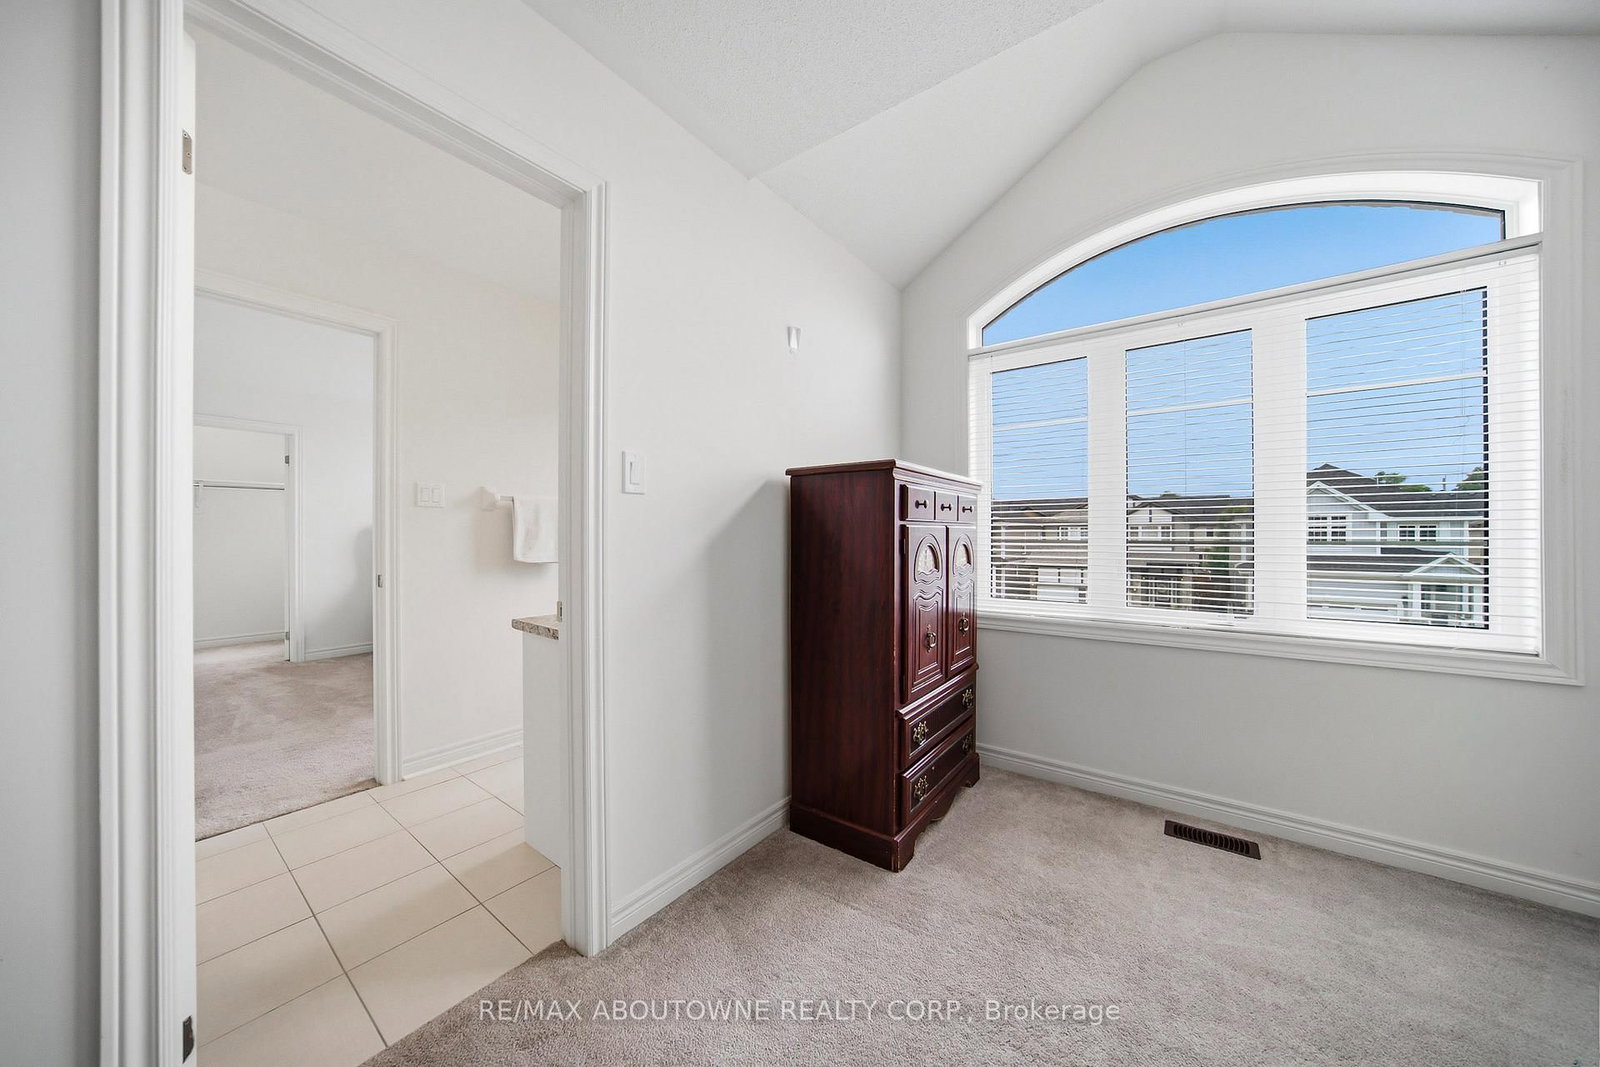
Welcome to 12 Oldham Avenue in charming Paris! This spacious 4-bedroom, 3.5-bathroom home is situated on a quiet, family-friendly street and features a double garage, double-door entry, and ample parking with no sidewalk. The main floor offers a private office, formal dining room, bright living room, cozy family room with gas fireplace, and a spacious kitchen with granite countertops, stainless steel appliances, ample cabinetry, and a walkout to the backyard. Upstairs features four generous bedrooms, including a primary suite with a luxurious 5-piece ensuite, a second bedroom with its own ensuite, and two bedrooms sharing a Jack-and-Jill bath. Convenient second-floor laundry. Ideally located near schools, shopping, transit, golf, parks, and Brant Park Conservation Area. A wonderful home for families seeking space, comfort, and convenience!

Listed by RE/MAX ABOUTOWNE REALTY CORP.

  • MLS #

    X13692270

  • Sq. Ft

    2500-3000

  • Sq. Ft. Source

    MLS

  • Lot Irregularities

    n/a

  • Year Built

    6-15

  • Pool

    None

  • Drive

    Pvt Double

  • Garage

    Built-In, 2 spaces

  • Total Parking

    6

  • Family Room

    Y

  • Den

    Y

  • Exterior

    Brick

  • Fireplace

    Y

  • Roof

    Asphalt Shingle

  • Foundation

    Concrete, Poured Concrete

  • Elevator

    n/a

  • Water View

    n/a

  • Laundry Level

    n/a

  • Heat

    Forced Air

  • A/C

    Central Air

  • Water

    Municipal

  • Water Supply

    n/a

  • Sewers

    Sewers

  • Central Vac

    N

  • 4th Br

    4.6 x 3.93 ft 2nd level

    4 Pc Ensuite, Closet, Broadloom

  • Living

    3.35 x 2.75 ft Main level

    Laminate, Separate Rm, Window

  • Kitchen

    4.27 x 2.62 ft Main level

    Ceramic Floor, Granite Counter, O/Looks Family

  • Breakfast

    4.27 x 2.75 ft Main level

    Ceramic Floor, Open Concept, W/O To Yard

  • 2nd Br

    3.96 x 3.65 ft 2nd level

    Broadloom, Window, W/I Closet

  • 3rd Br

    3.35 x 4.02 ft 2nd level

    4 Pc Ensuite, Window, Broadloom

  • Dining

    4.27 x 2.75 ft Main level

    Laminate, Open Concept, Window

  • Family

    4.6 x 4.27 ft Main level

    Gas Fireplace, Laminate, Window

  • Primary

    5.06 x 4.51 ft 2nd level

    5 Pc Ensuite, Broadloom, W/I Closet

  • MLS #

    X13692270

  • Sq. Ft

    2500-3000

  • Sq. Ft. Source

    MLS

  • Lot Irregularities

    n/a

  • Year Built

    6-15

  • Pool

    None

  • Drive

    Pvt Double

  • Garage

    Built-In, 2 spaces

  • Total Parking

    6

  • Family Room

    Y

  • Den

    Y

  • Exterior

    Brick

  • Fireplace

    Y

  • Roof

    Asphalt Shingle

  • Foundation

    Concrete, Poured Concrete

  • Elevator

    n/a

  • Water View

    n/a

  • Laundry Level

    n/a

  • Heat

    Forced Air

  • A/C

    Central Air

  • Water

    Municipal

  • Water Supply

    n/a

  • Sewers

    Sewers

  • Central Vac

    N

  • 4th Br

    4.6 x 3.93 ft 2nd level

    4 Pc Ensuite, Closet, Broadloom

  • Living

    3.35 x 2.75 ft Main level

    Laminate, Separate Rm, Window

  • Kitchen

    4.27 x 2.62 ft Main level

    Ceramic Floor, Granite Counter, O/Looks Family

  • Breakfast

    4.27 x 2.75 ft Main level

    Ceramic Floor, Open Concept, W/O To Yard

  • 2nd Br

    3.96 x 3.65 ft 2nd level

    Broadloom, Window, W/I Closet

  • 3rd Br

    3.35 x 4.02 ft 2nd level

    4 Pc Ensuite, Window, Broadloom

  • Dining

    4.27 x 2.75 ft Main level

    Laminate, Open Concept, Window

  • Family

    4.6 x 4.27 ft Main level

    Gas Fireplace, Laminate, Window

  • Primary

    5.06 x 4.51 ft 2nd level

    5 Pc Ensuite, Broadloom, W/I Closet

Thinking of Selling?

Find Out Your Home’s Value in Today’s Market!

No Email or Signup is required to view your home estimate.

estimate your home value

Contact Manoj Kukreja

Sales Representative,
Century 21 People’s Choice Realty Inc.,
Brokerage
(647) 576 - 2100

Manoj profile avatar

Property History

Property history for 12 Oldham Avenue, Brant

This property has been sold 4 times before. Create your free account to explore sold prices, detailed property history, and more insider data.

Sign In / Register

Inventory Graph

10 9 8 7 6 5 4 3 2 1 0 9 Months of inventory SELLER'S Market BALANCED Market BUYER'S Market

Thinking of Selling?

Find Out Your Home’s Value in Today’s Market!

No Email or Signup is required to view your home estimate.

estimate your home value

Contact Manoj Kukreja

Sales Representative, Century 21 People’s Choice Realty Inc., Brokerage
(647) 576 - 2100

Manoj profile avatar

Recent Sold Listings in Paris, Brant

Popular Cities